



The modern sports facility must be a chameleon. A gymnasium might host a basketball tournament on Friday, a graduation ceremony on Saturday, and a community trade show on Sunday. Fixed seating makes this versatility impossible. Retractable stand designs solve this spatial puzzle, allowing venues to instantly reconfigure from spectator mode to open-floor mode. This flexibility has revolutionized how architects and facility managers approach space planning in schools, community centers, and professional sports complexes.
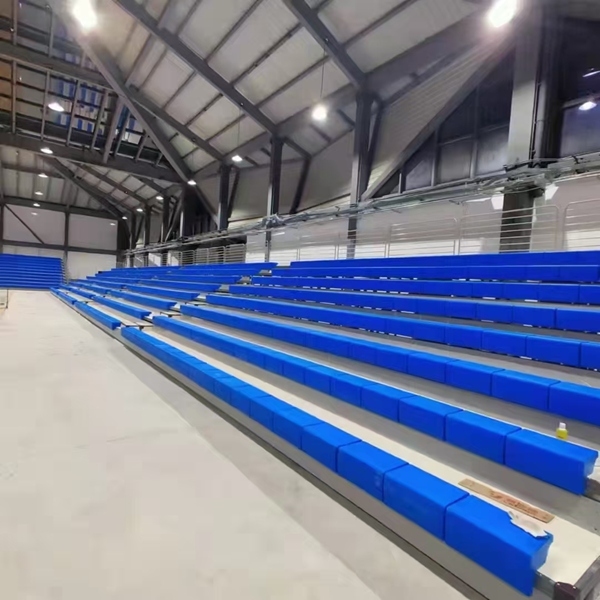
The Engineering Behind Compact Storage
Retractable stands achieve their space-saving magic through several clever design strategies. The most common approach uses nested seating units that stack closely together when retracted. Premium systems achieve storage footprints as small as 20-30% of the fully deployed length. This compaction ratio means a 500-seat bleacher section might require only 15-20 feet of wall space when stored, compared to 60+ feet when fully extended.
Articulating mechanisms allow upper rows to fold down onto lower rows, further reducing storage height. Some manufacturers employ parallelogram linkage systems that maintain proper seat spacing and alignment throughout the retraction process. These sophisticated mechanisms require precision manufacturing and high-quality bearings to operate smoothly through thousands of deployment cycles. The investment in quality components pays off through reduced maintenance and longer service life.
Multi-Purpose Venue Applications
Schools represent the most intensive users of retractable seating. A single gymnasium might serve physical education classes, interscholastic athletics, assemblies, testing centers, and community events throughout the year. Retractable stands allow the same floor space to serve all these functions without compromise. When PE classes need open floor space, the bleachers disappear against the wall. When the big game arrives, they deploy to accommodate the entire student body plus parents and community members.
Convention centers and exhibition halls have also embraced retractable seating for hybrid events. Trade show floors can transform into auction venues, product launch theaters, or awards ceremonies within hours. The ability to quickly reconfigure seating capacity allows venue operators to maximize revenue from their square footage. Some facilities report 30-40% higher utilization rates after installing retractable seating systems, as they can now host events that were previously impossible due to fixed seating constraints.
Design Considerations for Optimal Flexibility
Successful retractable stand implementation begins with understanding the venue's event calendar. How often will the seating be deployed? What types of events require different configurations? These questions drive decisions about automation level, storage location, and deployment speed requirements. Facilities hosting daily events benefit from fully motorized systems with remote control operation, while venues deploying seating only weekly or monthly might opt for manual or semi-powered systems.
Floor flatness is critical for retractable stands. Unlike fixed bleachers that can accommodate minor floor irregularities through shimming, retractable systems require consistent floor profiles to ensure smooth operation and proper support. Concrete floors should be within 1/8 inch flatness over the entire bleacher footprint. Elevated wood floors may require additional reinforcement at bleacher support points to prevent bouncing or excessive deflection during use.
Maximizing Return on Investment
The financial case for retractable stands extends beyond seating capacity. By enabling diverse event programming, these systems transform gymnasiums and arenas into revenue-generating assets rather than single-purpose facilities. Rental income from community groups, corporate events, and special programs can offset the initial investment within 3-5 years for busy venues. Manufacturers with experience in similar installations can provide ROI projections based on actual case studies.
Working with an established telescopic stand supplier ensures access to proven designs, reliable mechanisms, and comprehensive support. Quality suppliers offer site visits to assess floor conditions, electrical requirements, and architectural constraints before recommending specific systems. This consultative approach prevents costly mistakes and ensures the installed system delivers the flexibility and durability the venue requires for decades of service.
References:
National Association of Sports and Physical Education (NASPE) Facility Standards
International Association of Assembly Managers (IAAM) Venue Design Guidelines
ASTM F2970-13 Standard Guide for Telescopic Seating Systems
ISO 9001:2015 Quality Management Systems for Seating Manufacturing